
 01
Architecture
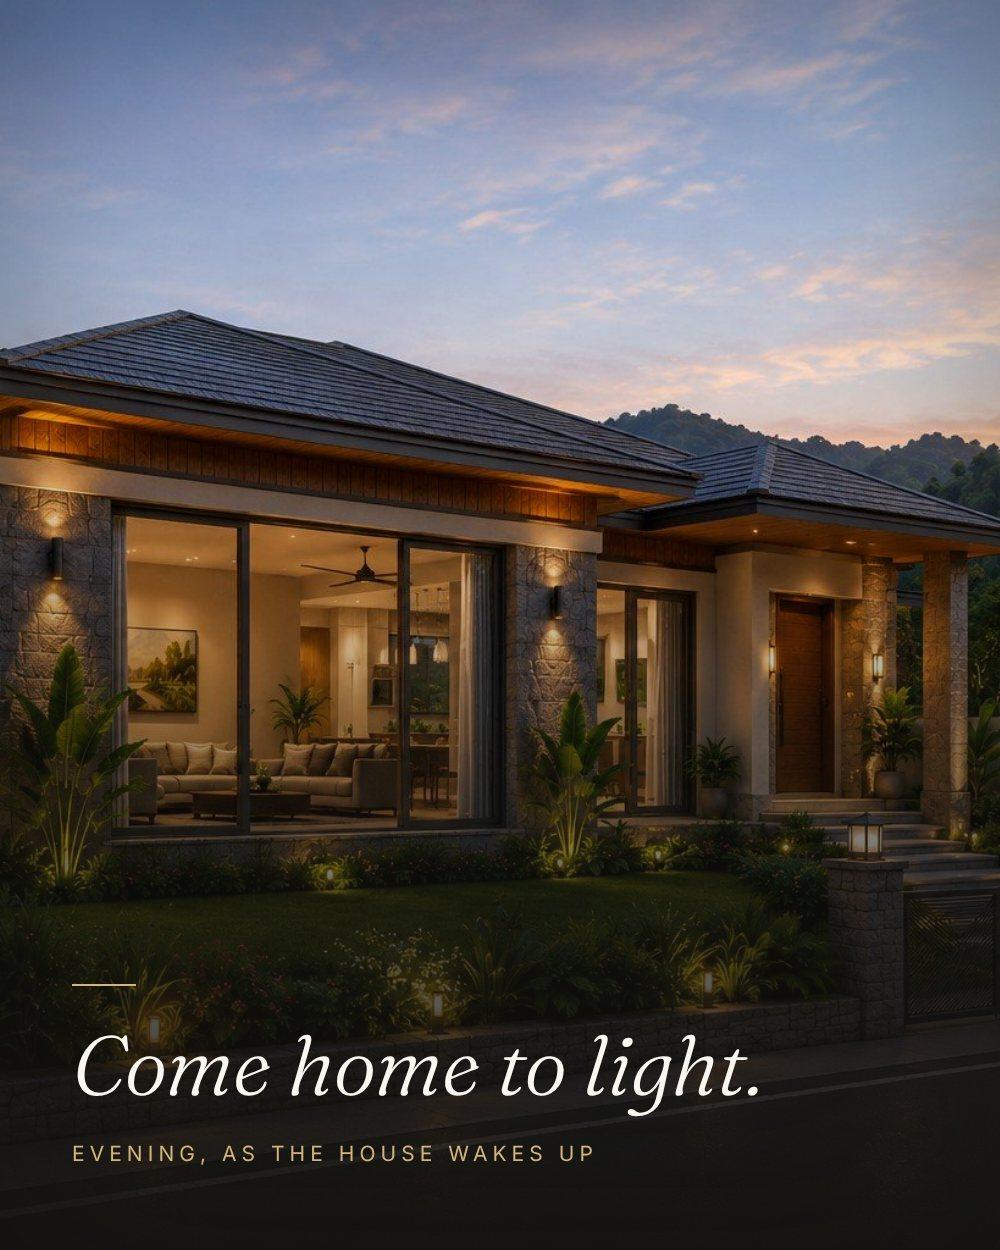
Every villa begins as a study of light, proportion and site — form that responds to context rather than repeats a template.
Ekant Villas by The Villa Projekt: 25 private residential plots of 198 sq yd at Patkote, near Nainital, 12 km from Jim Corbett's Sitabani Gate.
Begin with the land
Ekant — solitude, in the old Sanskrit sense of the word — is the idea this place is built around. Not a crowd of towers, not a gated grid of identical houses, but a small set of private plots near Nainital.
Here, we offer the first and most lasting part of a home: the ground it stands on. Twenty-five plots of 198 sq yd each, along a single internal road, with a pocket park at its end. What rises on them is yours to imagine.
“Luxury, here, is measured in solitude.”
The project at a glance
11 in Phase 1 and 14 in Phase 2
165.62 m² · about 1,783 sq ft
A single road ending in a turning head
5,948 m² across both phases
On every plot: 2.0 m front, 1.0 m rear and side setbacks
Patkote, near Nainital, with a natural waterfall about 100 m away
A Signature Collection by The Villa Projekt
Residential plots for sale at Patkote, near Nainital
Getting here
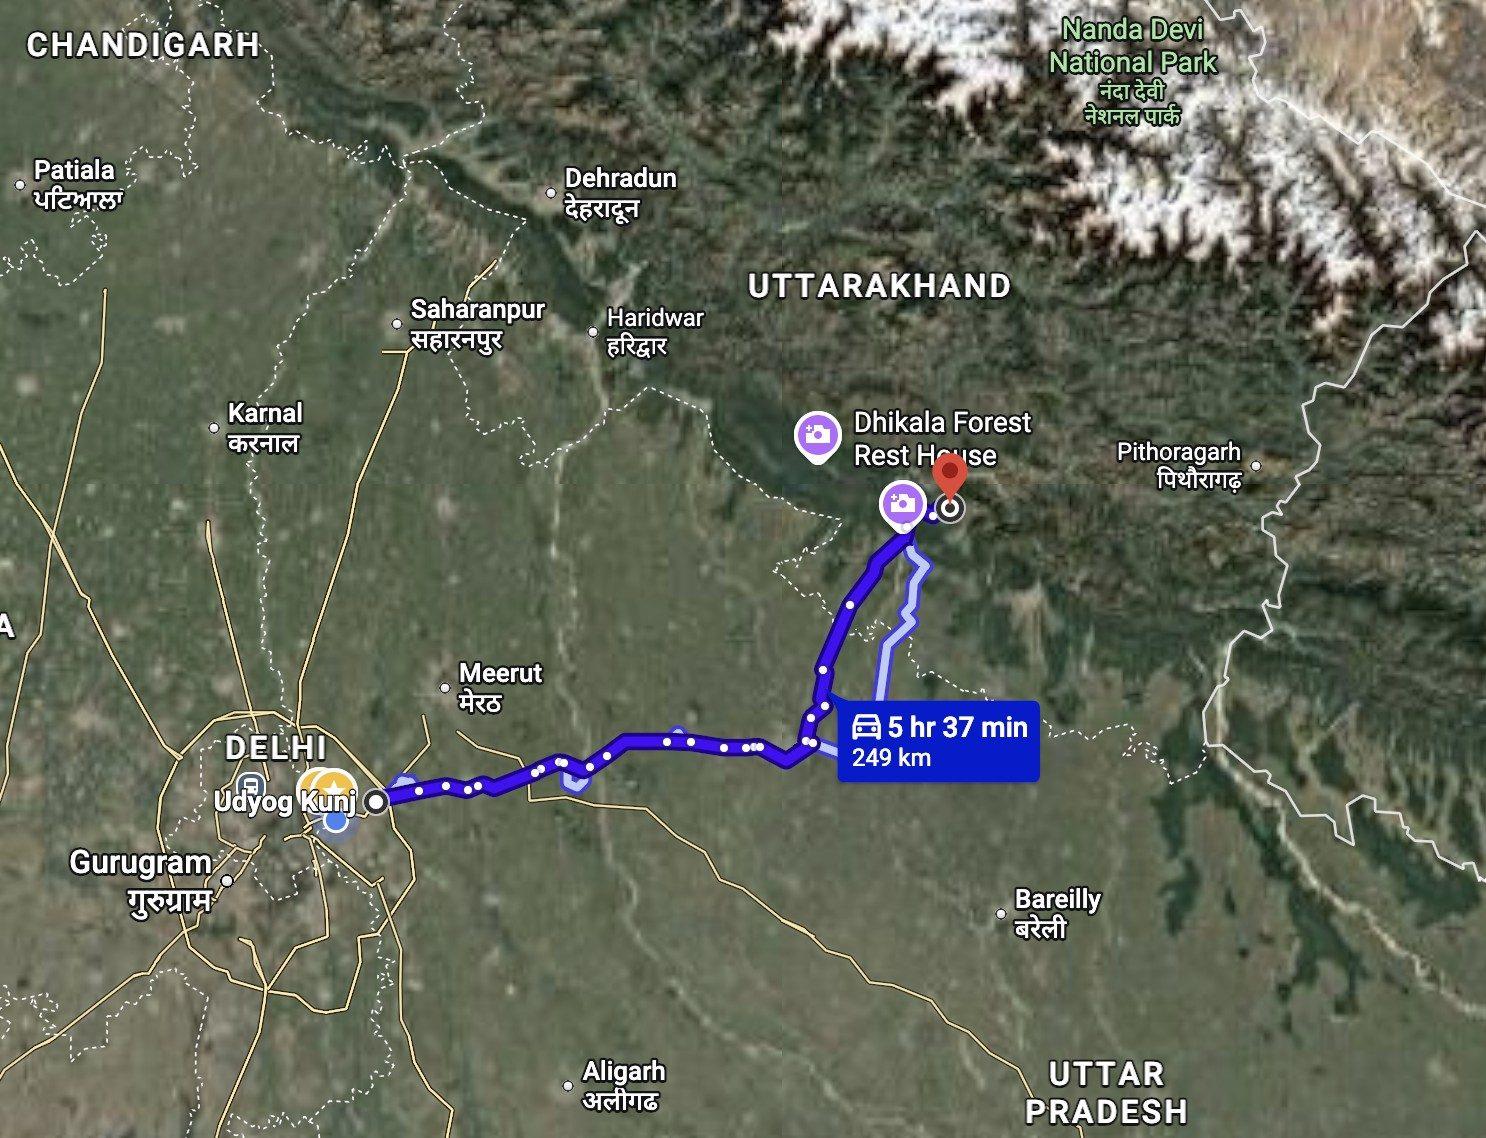
Ekant Villas is at Patkote, near Nainital in Uttarakhand: 12 km from Sitabani Gate, Jim Corbett, in forested Kumaon hills with a natural waterfall about 100 m from the plots.
Find the site
The setting
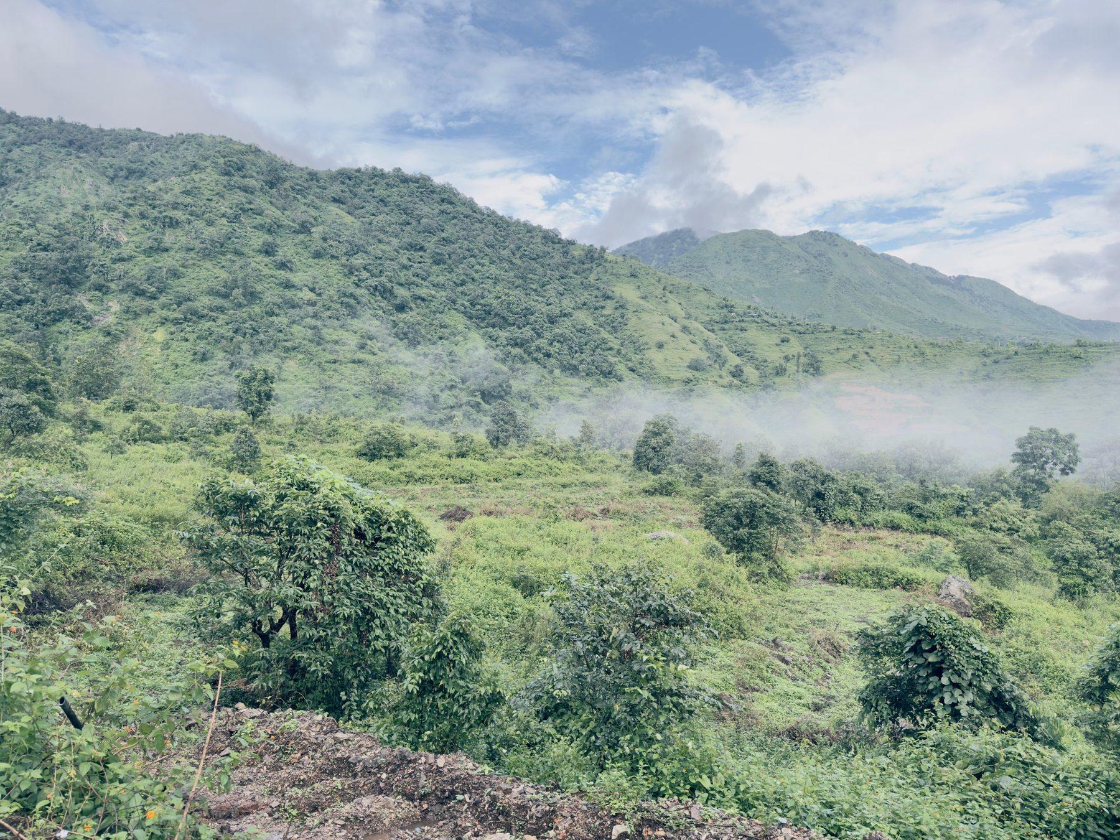
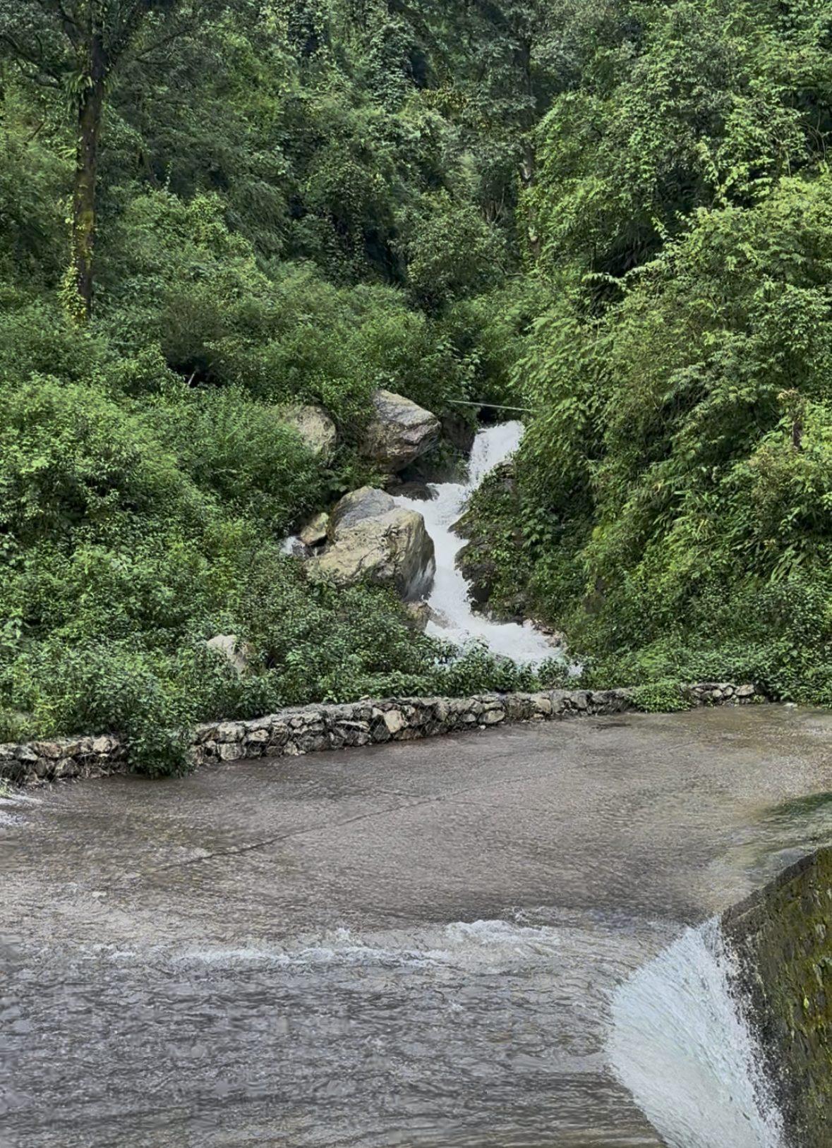
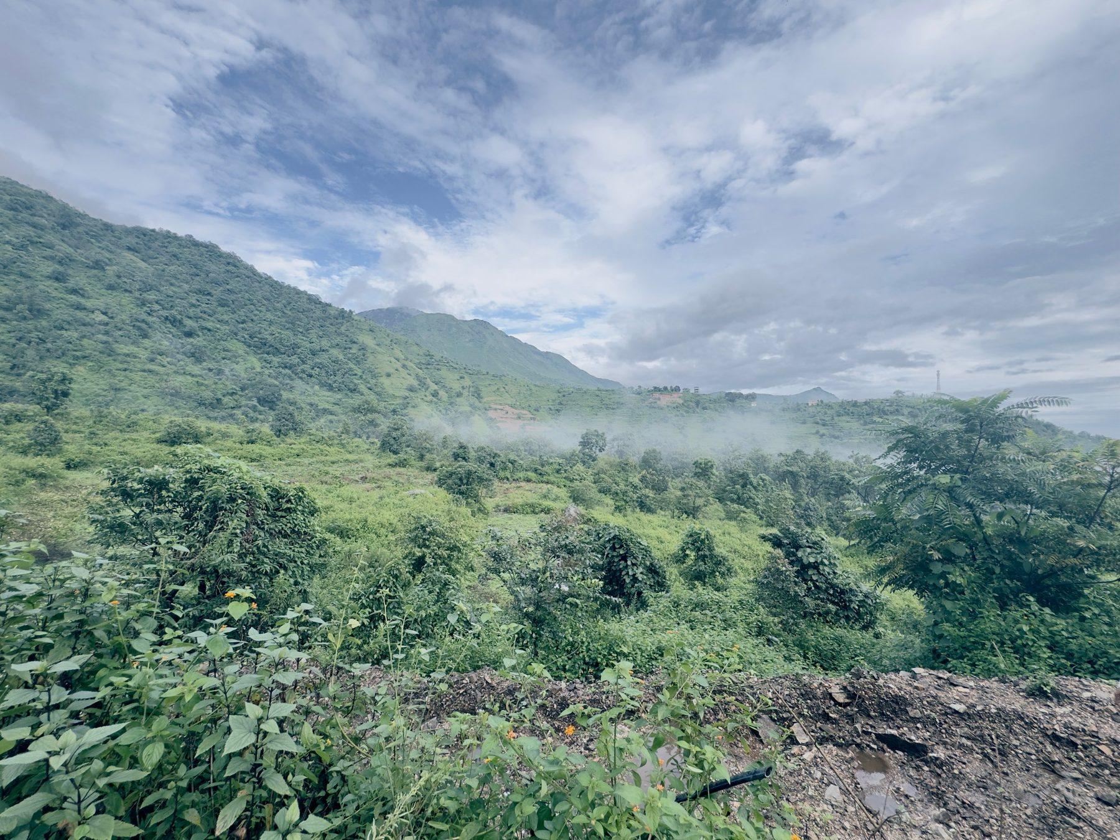
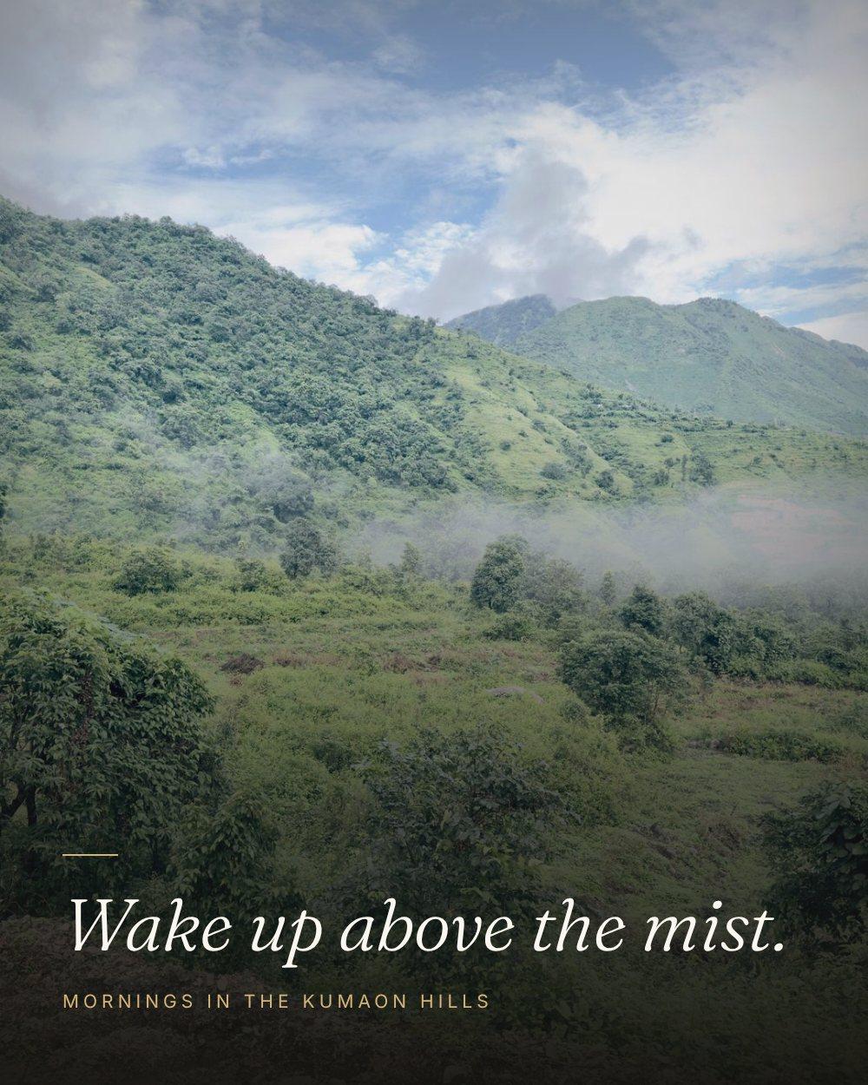
Photographs of the site and its surroundings: green hillside, mist that rolls through the valley, and mountains on every horizon. A natural waterfall runs about 100 m from the plots, in forest that stays as it is.

What's nearby
Patkote and the Corbett belt sit in a growing hospitality neighbourhood. These resort and hotel brands are in the region or have projects coming up in the area.
Already in the region
Coming up in the area
Resort and hotel brands are named only to describe the neighbourhood. Ekant Villas is not affiliated with, sponsored or endorsed by any of them.
The site
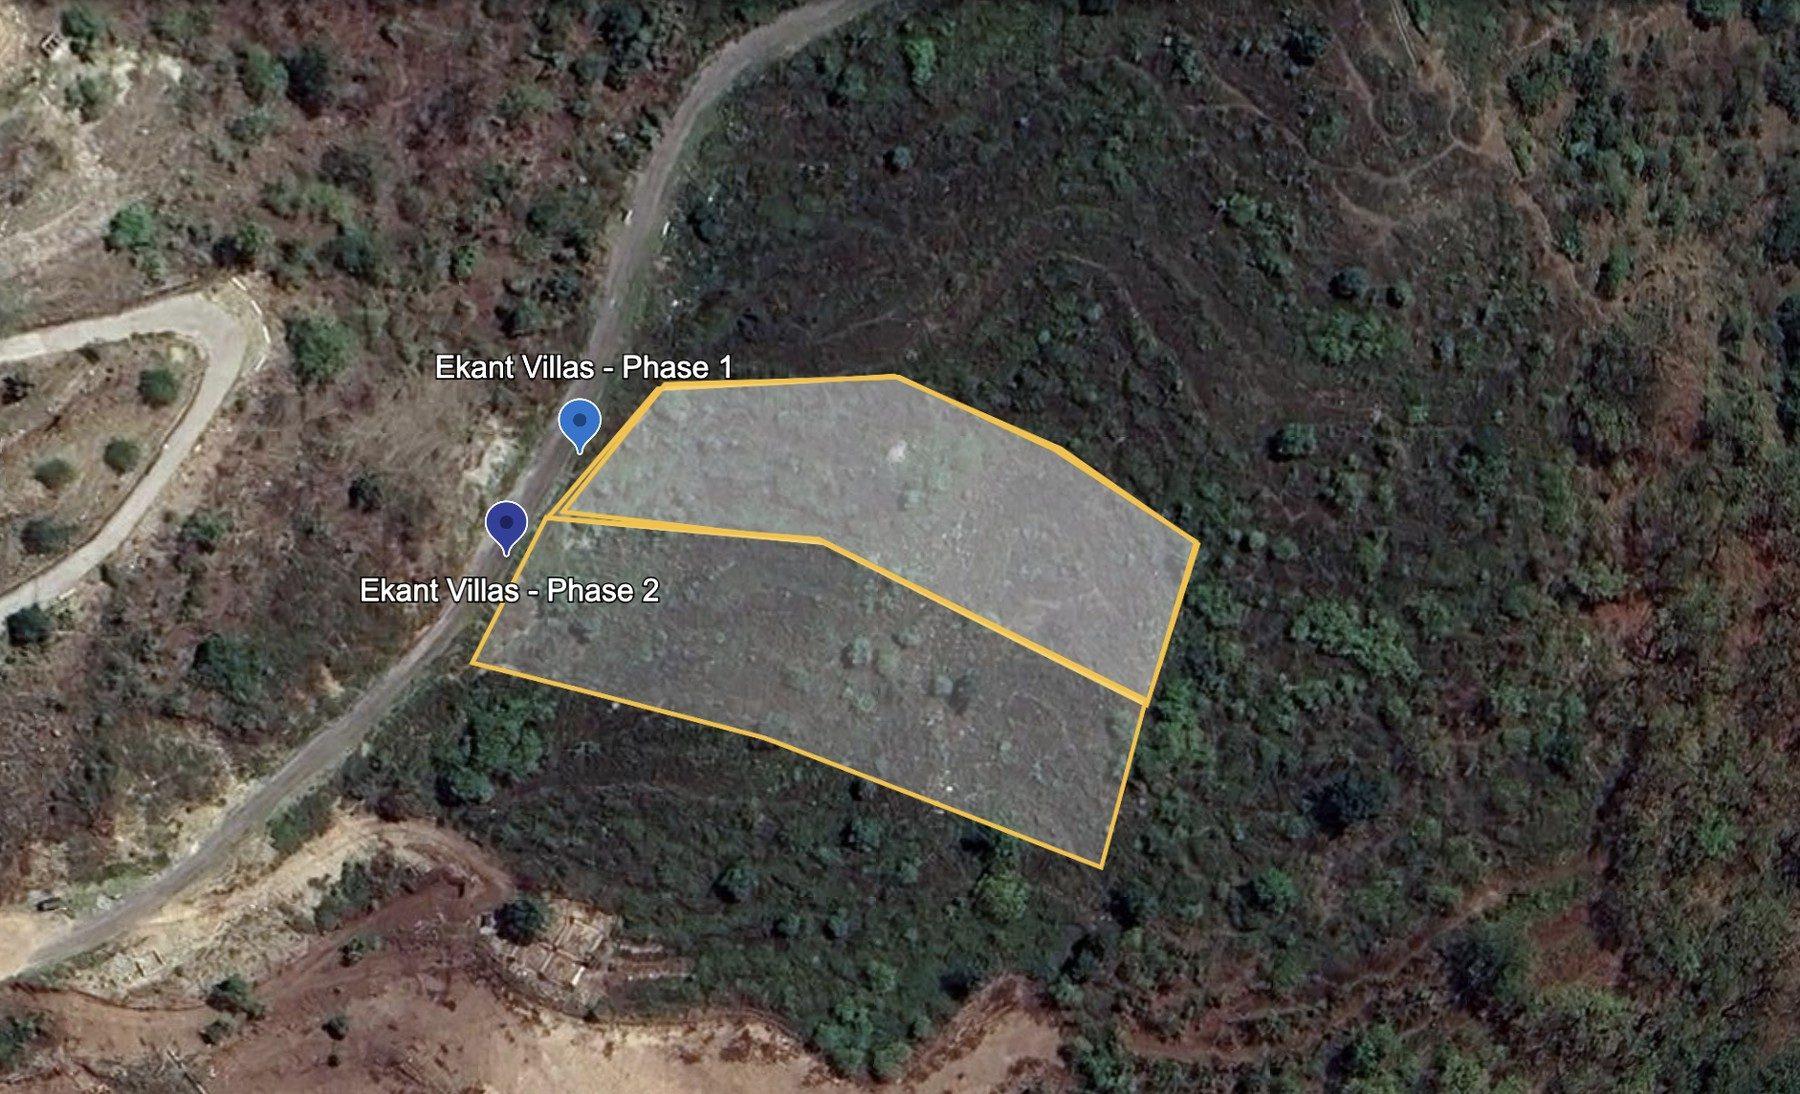
Both phases open onto the road on their western edge, with Phase 1 to the north and Phase 2 to the south.
Phase 1
11plots
2,726 m² · 0.67 acre
Phase 2
14plots
3,222 m² · 0.80 acre
The masterplan
The land is planned in two phases that share one entrance. Each is organised along a 6.0 m internal road that ends in a turning head inside a pocket park, so the end of the road is a green room rather than a dead end.
About 70% of the land is plot, about 20% is road, and about 10% is kept as green and open space.
How the land is used (both phases)
| Phase 1 | Phase 2 | Total | |
|---|---|---|---|
| Total land | 2,726 m² | 3,222 m² | 5,948 m² |
| Plots | 1,822 m² | 2,319 m² | 4,141 m² |
| Road and turning head | 567 m² | 649 m² | 1,216 m² |
| Green and open space | 337 m² | 255 m² | 592 m² |
| Number of plots | 11 | 14 | 25 |
| Saleable area | 2,179 sq yd | 2,773 sq yd | 4,952 sq yd |
| Pocket park | 235 m² | 223 m² | 458 m² |
| Entry garden | 93 m² | — | 93 m² |
Areas are taken from the concept layout sheets and rounded. 1 sq yd (gaj) = 9 sq ft. Phase totals may differ by 1 m² from the sum of their parts.
Plot layout
Eleven plots in Phase 1 and fourteen in Phase 2, each exactly 198.08 sq yd. Plot-wise availability and rates are shared on enquiry.
Plotted layout
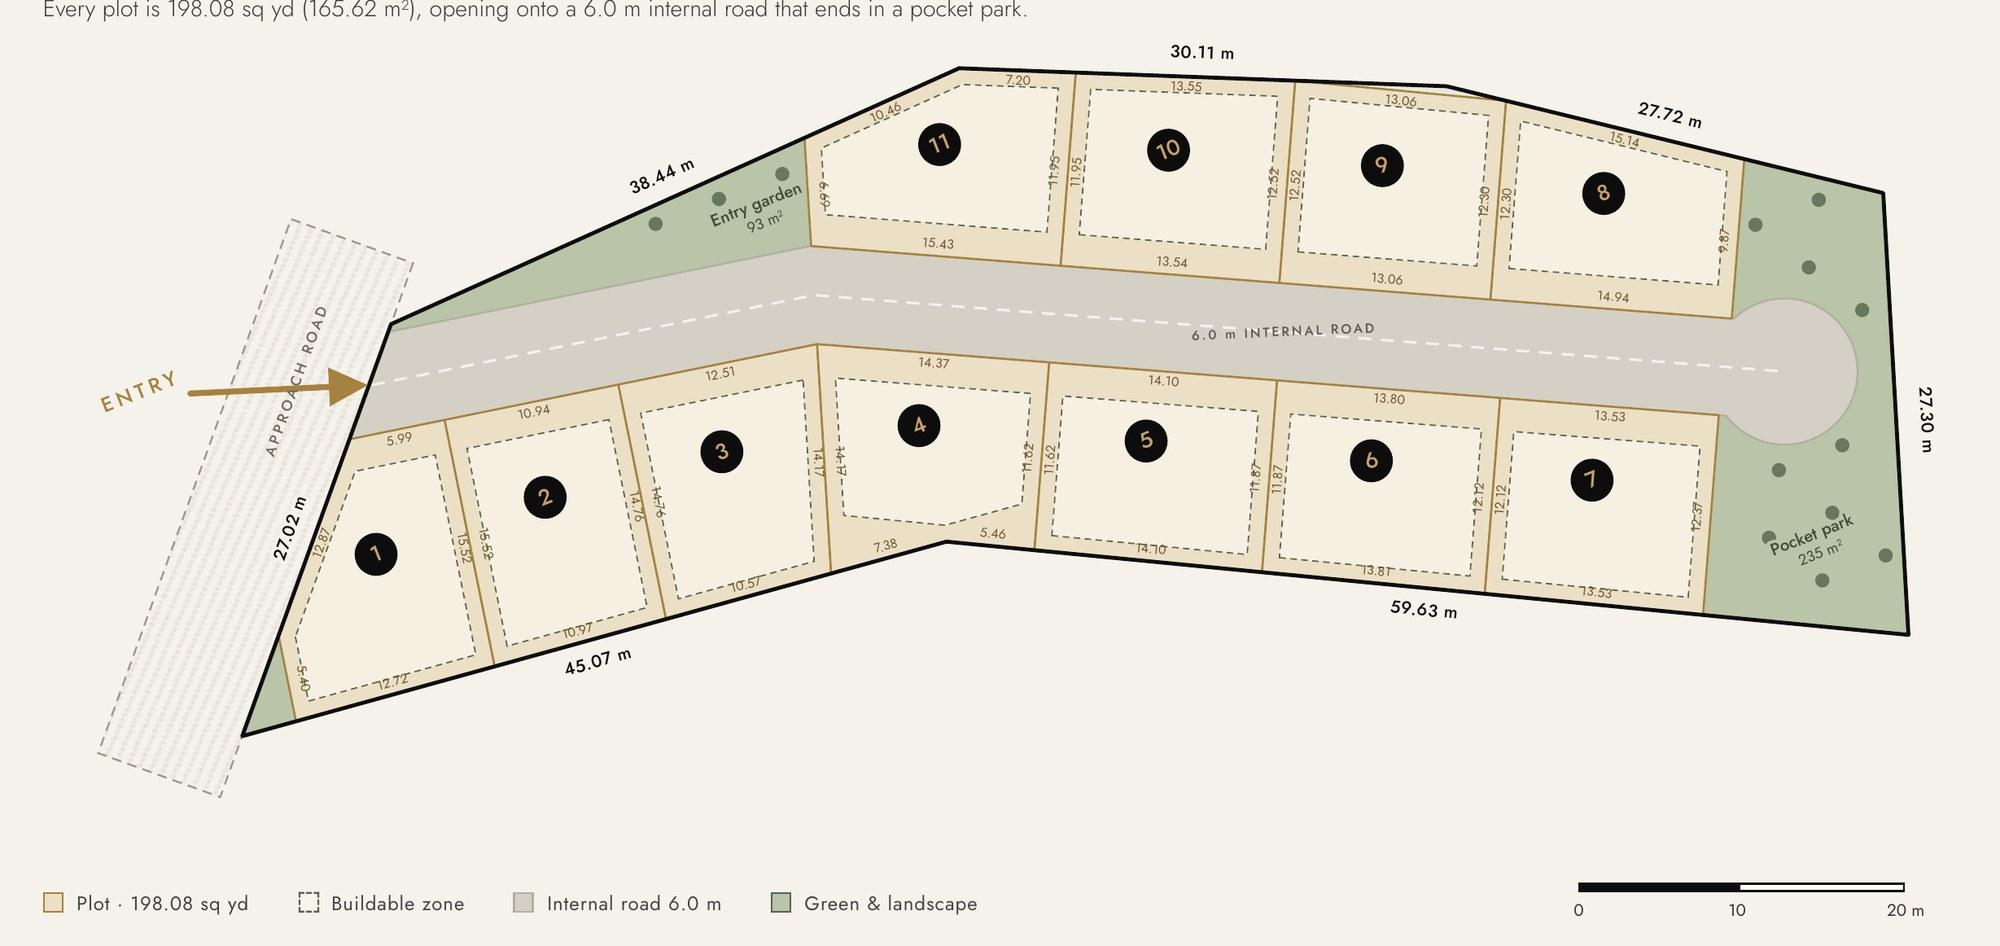
Every plot is 198.08 sq yd (165.62 m²), opening onto a 6.0 m internal road that ends in a pocket park.
Swipe to see the full layout →
Phase 1 in numbers
Plotted layout
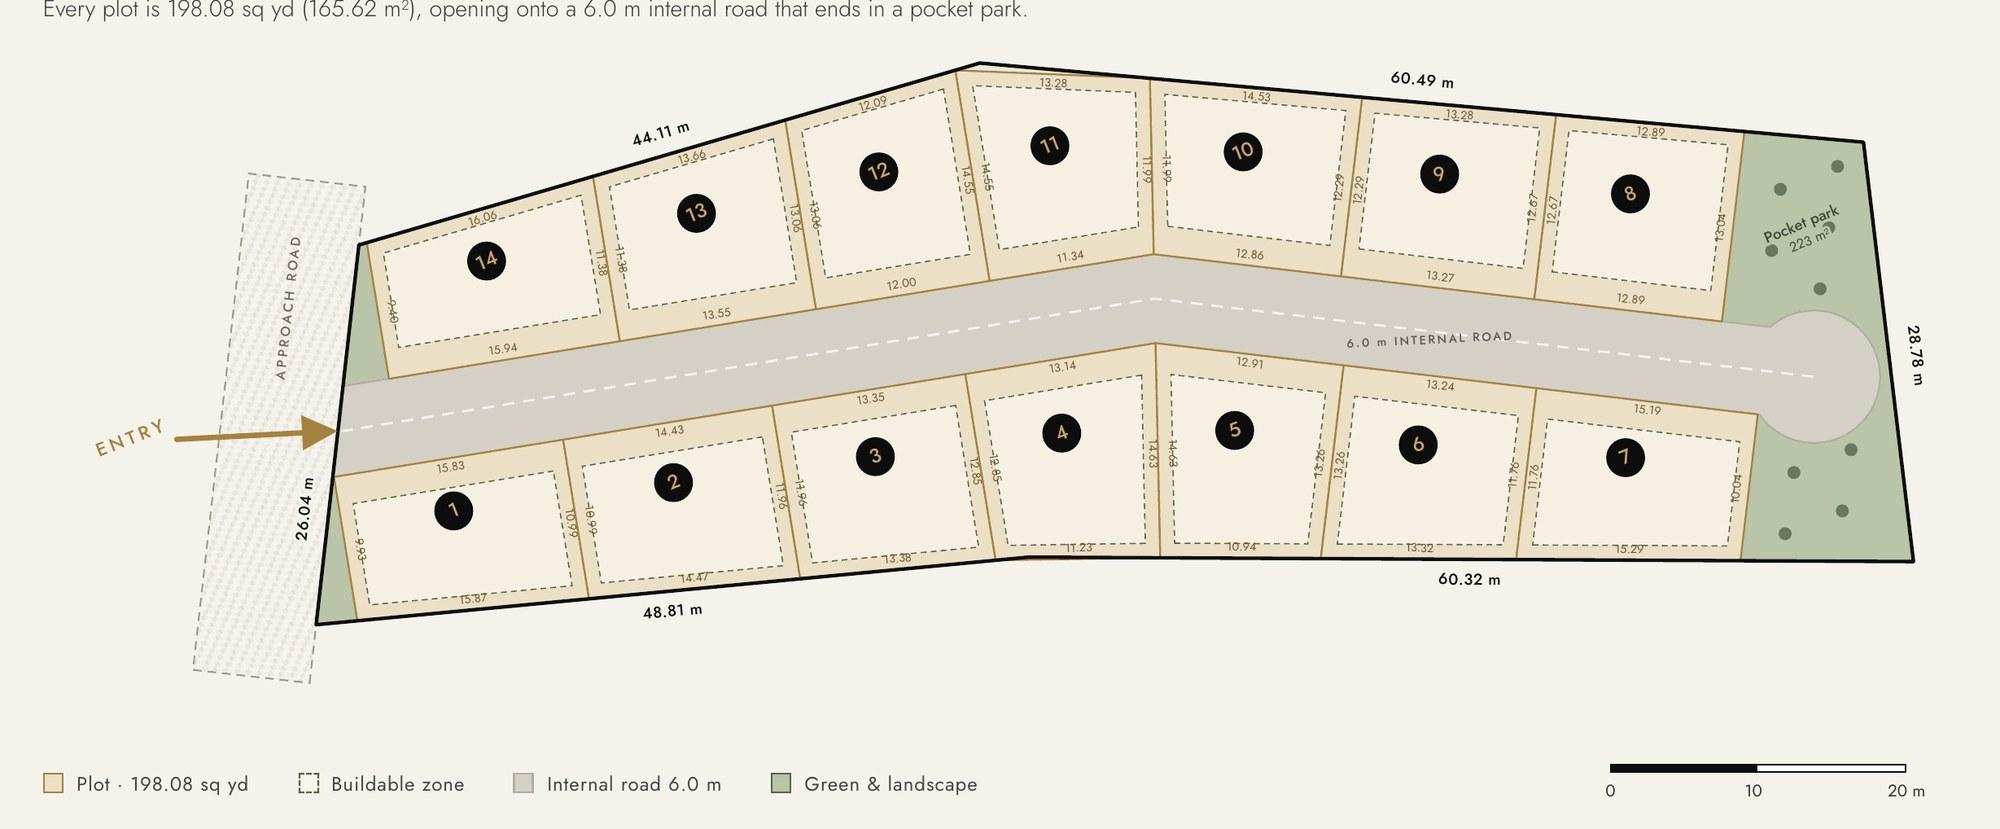
Every plot is 198.08 sq yd (165.62 m²), opening onto a 6.0 m internal road that ends in a pocket park.
Swipe to see the full layout →
Phase 2 in numbers
Buildable zone on each plot: a 2.0 m front setback and 1.0 m rear and side setbacks, with room for the villa, a rear deck and a pool. The exact boundary of each plot is as drawn on the layout.
What you can build
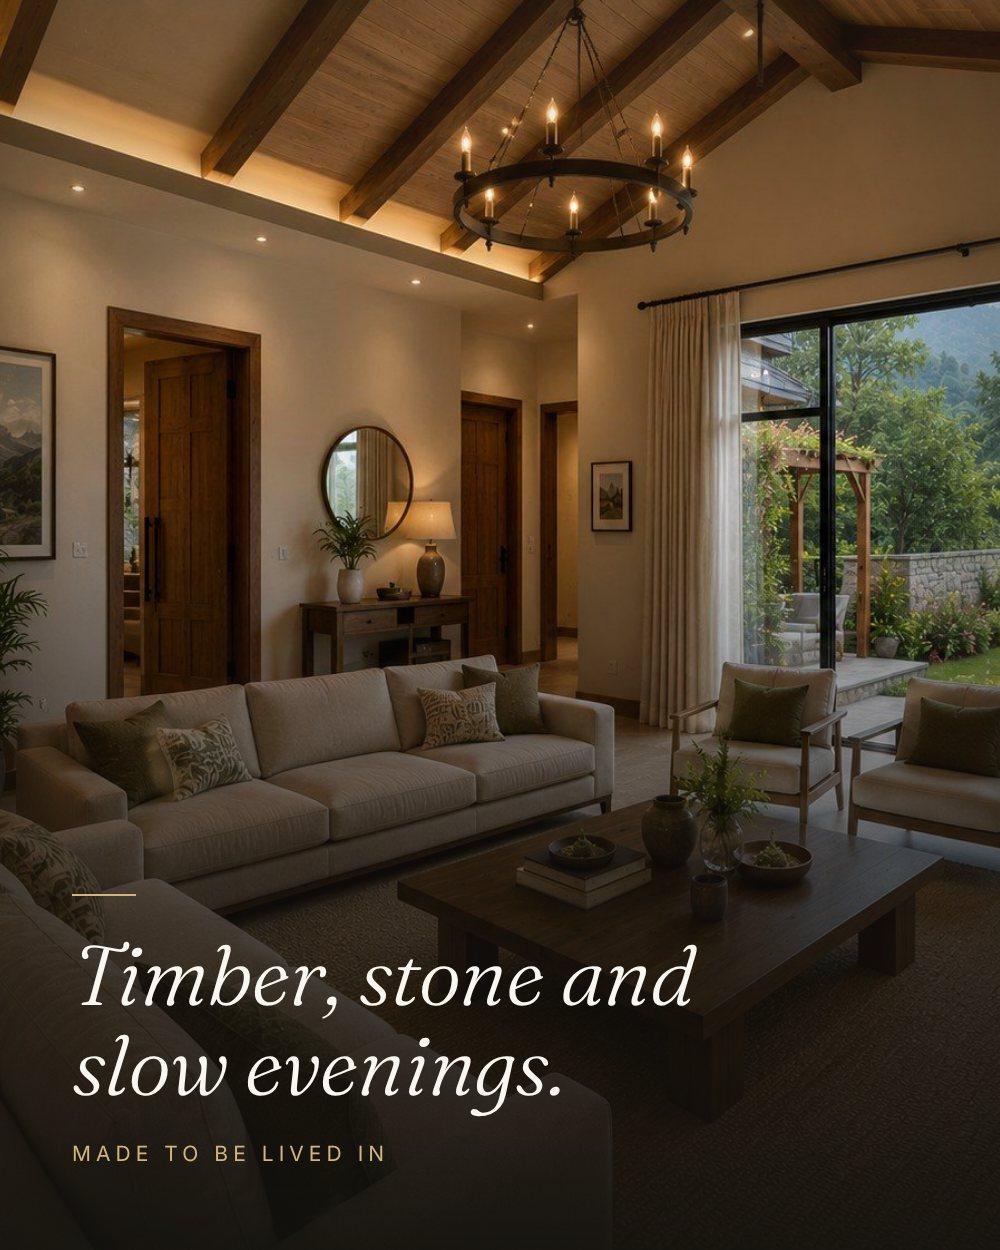
Each plot is sized for a single, independent villa. The imagery here shows the Ekant design language: low rooflines, stone and timber, and glass that opens toward the hills.
Every plot carries a 93–112 m² buildable zone — enough for a one-storey villa with a level above, a small lawn at the front, and a pool with a wooden deck at the back.
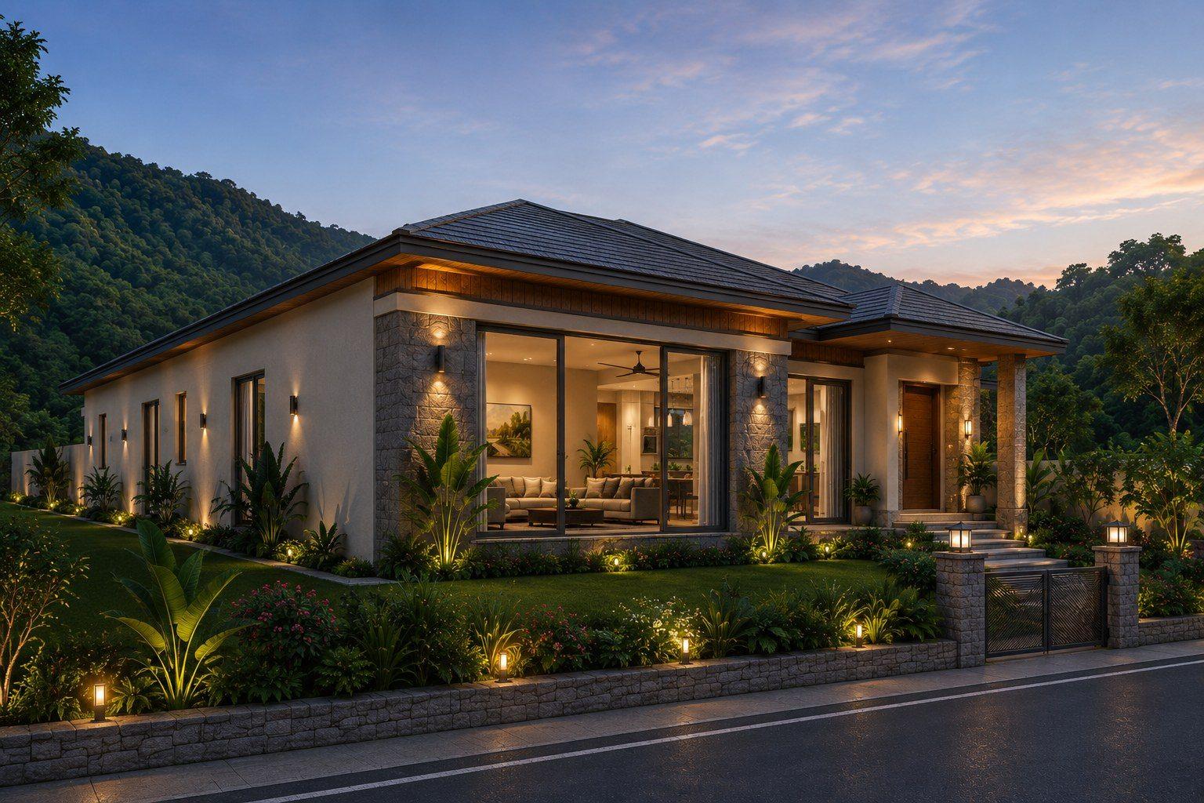
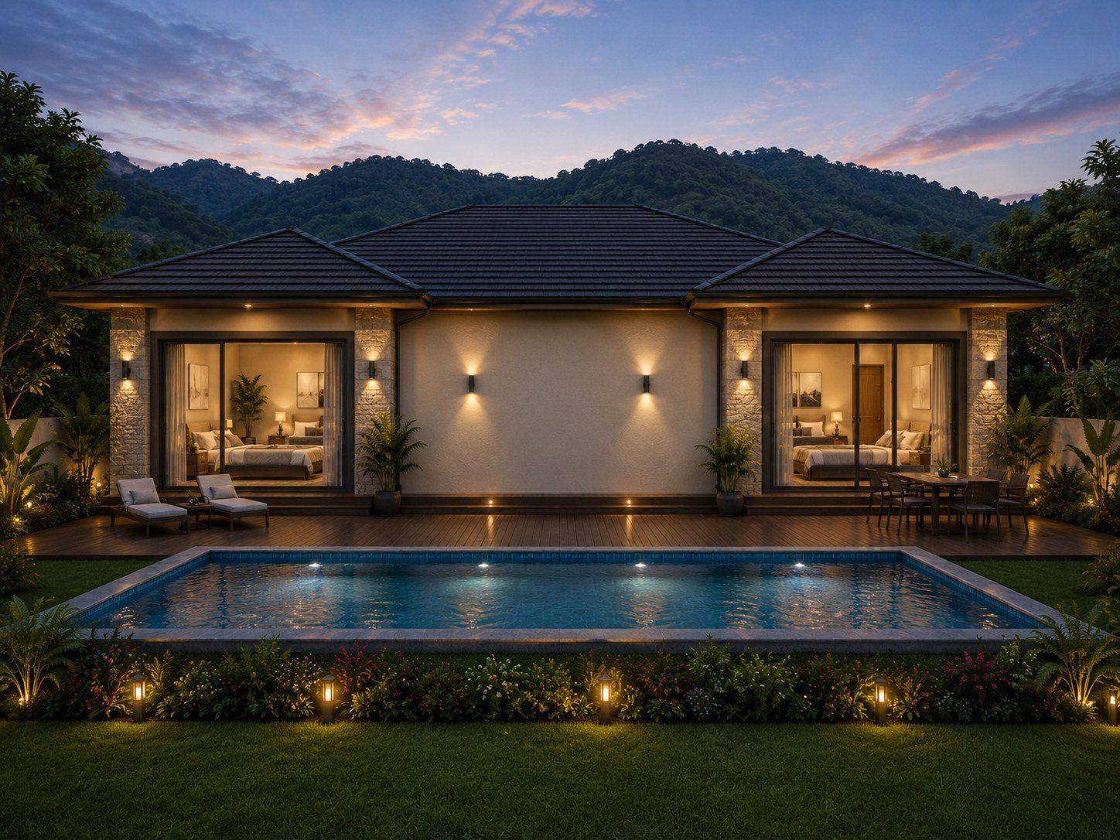
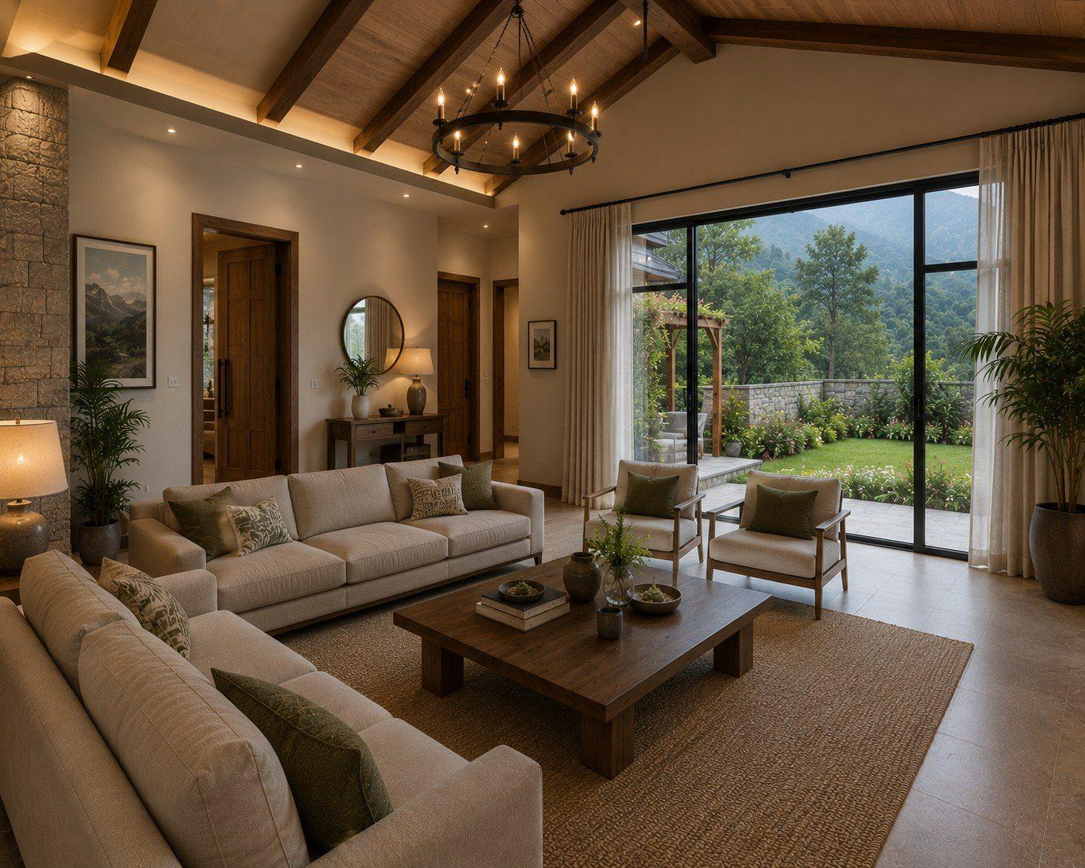
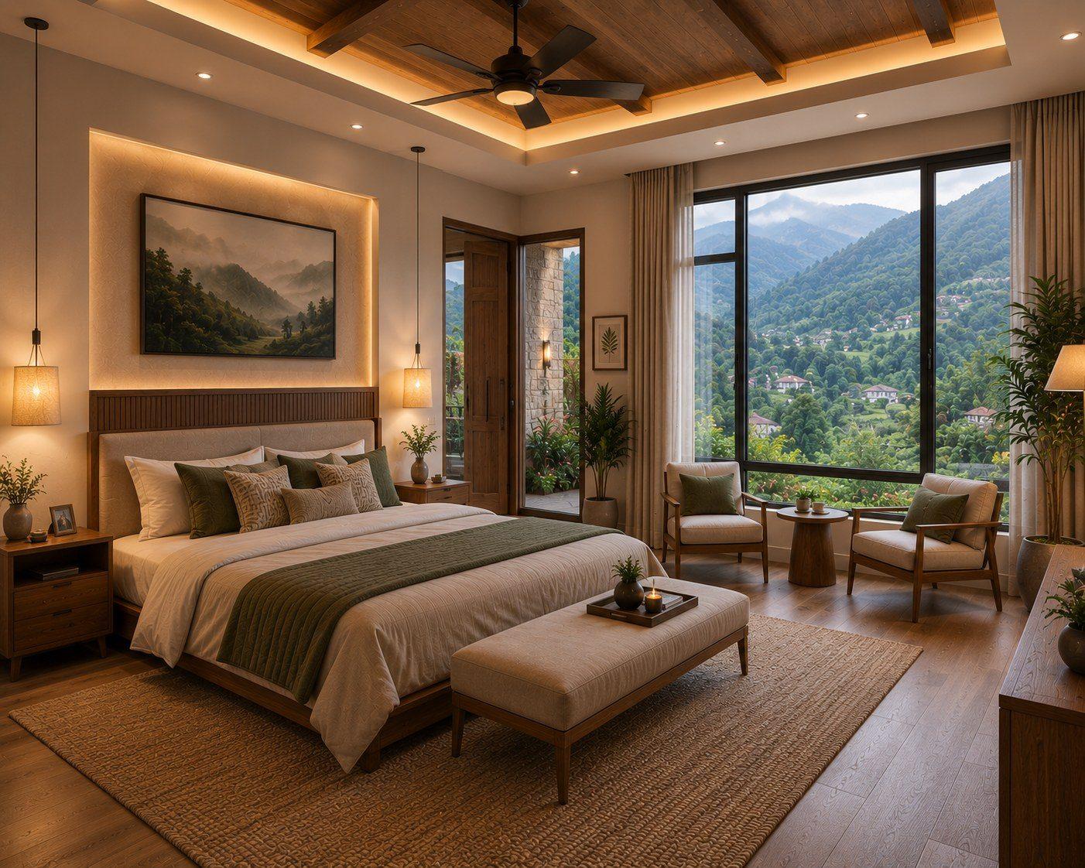
Reference imagery showing the Ekant design language: low rooflines, stone, timber and glass. Not a part of the plot offer.
A villa on your plot
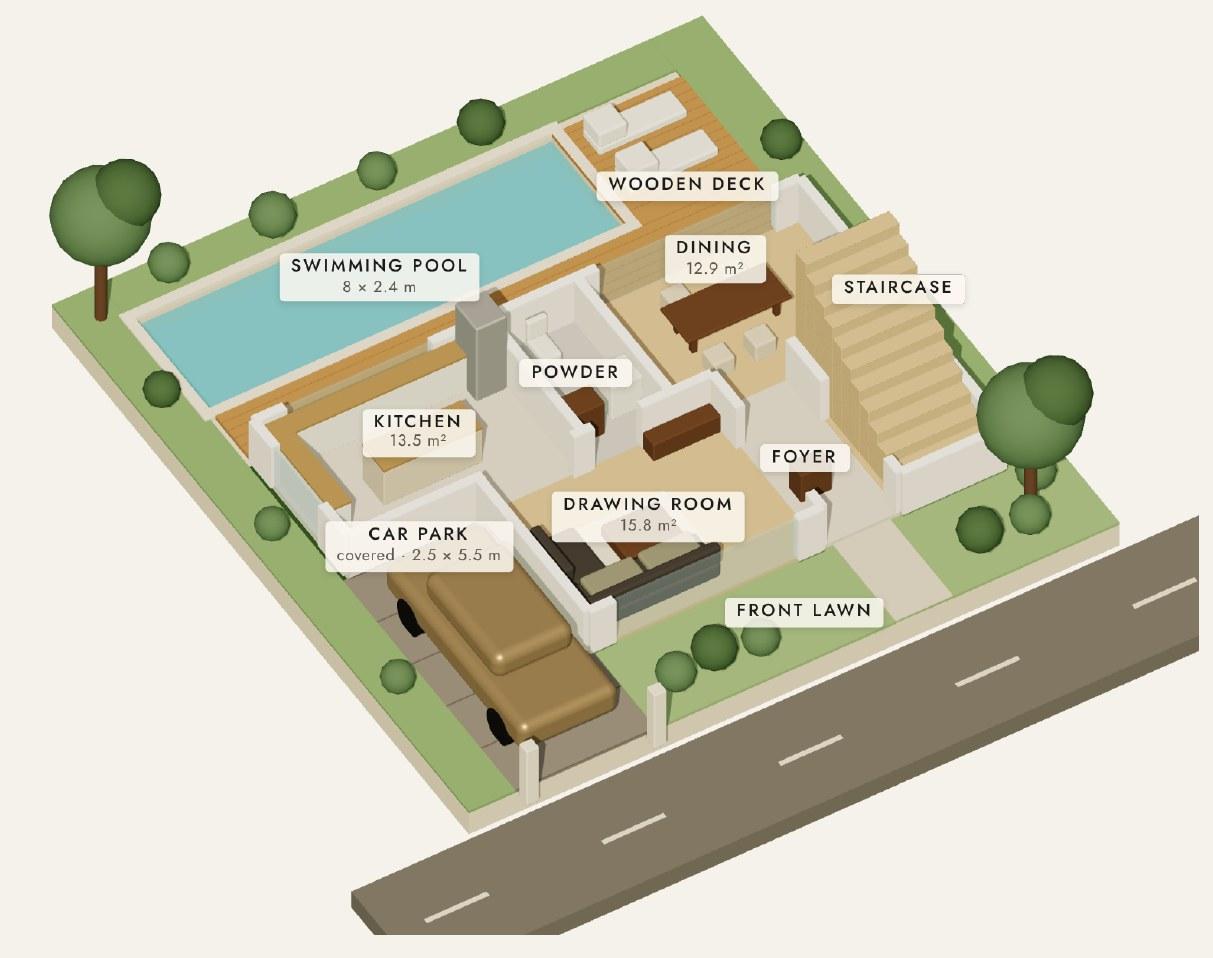
Ground floor
Level above
Ground floor
Drawing room, kitchen and dining, powder room, foyer and a staircase to the level above.
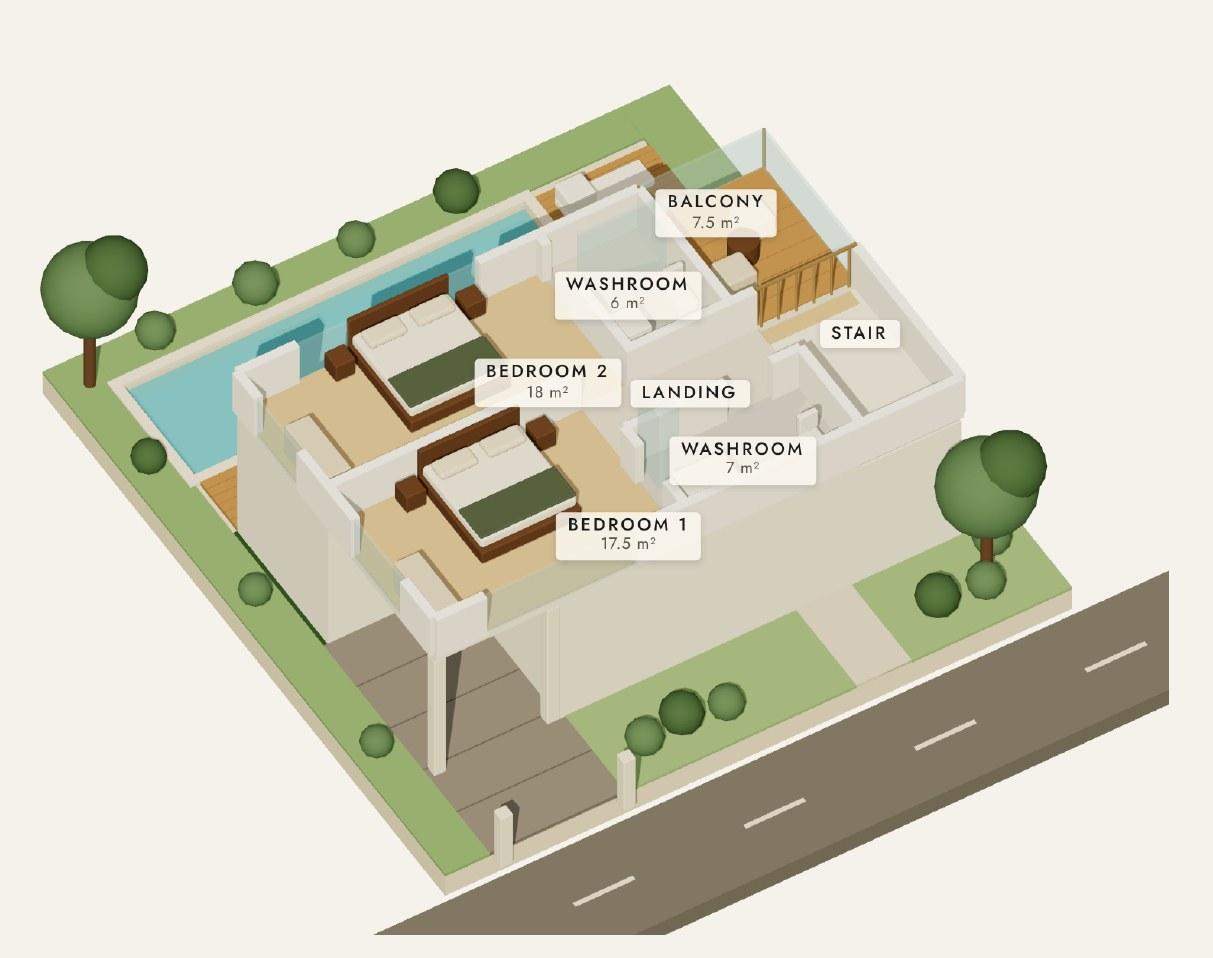
Level above
Two bedrooms, each with an attached washroom, and a balcony over the rear garden.
Outside
A small lawn at the front and a covered car park by the gate. A pool with a wooden deck in the backyard.
~128 m²
Built-up over two levels (about 1,375 sq ft)
Illustrative 3D concept of a typical plot of 12.5 m × 13.25 m (165.6 m²), with a 2.0 m front setback and 1.0 m rear and side setbacks. Each plot has its own shape, so rooms, car park, pool and deck are arranged to suit it.
In summary
01
Each plot is a distinct 198.08 sq yd parcel, planned for a single independent villa.
02
All twenty-five plots measure exactly 198.08 sq yd, in shapes that follow the land.
03
A single 6.0 m internal road ends in a turning head, so traffic stays local.
04
A pocket park and entry garden are set within the layout; about 10% of the land stays green or open.
05
12 km from Sitabani Gate, with a natural waterfall about 100 m from the site.
06
A 93–112 m² buildable zone on every plot: a villa, a front lawn, and a rear pool with a wooden deck.
Questions
Straight answers about location, plot size, what you can build and how to book.
Ekant Villas is at Patkote, near Nainital in the Kumaon hills of Uttarakhand. The site is about 12 km from Sitabani Gate (Jim Corbett), with a natural waterfall roughly 100 m away.
There are 25 private residential plots in two phases: 11 in Phase 1 and 14 in Phase 2. Every plot is exactly 198.08 sq yd (165.62 m², about 1,783 sq ft) and opens onto a 6.0 m internal road.
Each plot is sized for a single, independent villa. The buildable zone is 93–112 m² after a 2.0 m front setback and 1.0 m rear and side setbacks, which is room for a one-storey villa with a level above, a small front lawn, and a rear pool with a wooden deck.
It is about 249 km by road from Delhi, roughly a 5 hour 37 minute drive. Distance and drive time are indicative and vary with traffic and season.
Under Uttarakhand's 2025 land-law amendment, non-residents may buy residential land up to 250 sq m per family, supported by an affidavit. Each Ekant plot is 165.62 m², within that limit. Rules change and depend on your circumstances, so please confirm your eligibility with a legal adviser before you book.
Plot-wise pricing, availability and booking terms are shared on enquiry. Call 63636 47 636 or 63636 57 636, email sales@thevillaprojekt.com, or use the enquiry form to schedule a private site visit.
No. Ekant Villas is a plotted development. The villa imagery and 3D concept show the Ekant design language and how a villa can sit on a plot; they are reference only, and what you build is yours to imagine.
The Villa Projekt
Rather than building at scale, The Villa Projekt creates thoughtfully designed homes and Signature Collections that become timeless places to live. Every villa is individually planned. Every collection is intentionally limited. Every detail is carefully crafted.
Our Philosophy
01Every villa begins as a study of light, proportion and site — form that responds to context rather than repeats a template.
 02
Material honesty and precision guide every junction, finish and detail, brought to life by artisans who build for permanence.
 03
Landscape is not an afterthought. Every plan is drawn around the land's existing character — its contours, its trees, its light.
 04
We design against trend. Every home is composed to feel as considered a decade from now as it does on the day it is unveiled.
Our Expertise
From first sketch to final handover, each capability lives under a single roof — ensuring architectural intent survives every stage of the build.
Our Process
Understanding site, story and the life a home must hold.
Architecture drawn around land, light and the client's vision.
Every space rendered and refined before the first brick is laid.
Construction led by master craftsmen and rigorous site discipline.
A turnkey handover, finished to the last considered detail.
The beginning of a home built to be lived in for generations.
What Comes Next
Ekant Villas marks the beginning of a larger vision. The Villa Projekt is creating a growing portfolio of thoughtfully designed Signature Collections where architecture, craftsmanship and nature define every experience.
Every future collection will remain small by design, never scaled at the cost of craft.
Every destination will be shaped by its own land, light and locality.
Every villa will carry the same commitment to timeless, understated design.
Book a Private Site Visit
Whether you're exploring a plot at Ekant Villas or envisioning a bespoke villa designed exclusively for you, we'd love to begin the conversation. Plot-wise pricing, availability and booking terms are shared on enquiry.
Location
Patkote, near Nainital
12 km from Sitabani Gate, Jim Corbett
Ekant Villas plots
Download the Brochure